Retaining wall construction
Walls built to hold back soil, not just sit on top of it.
Get a free quote
By submitting you agree to be contacted about your project. We respect your privacy. For faster service, call (213) 926-8243.
What's included
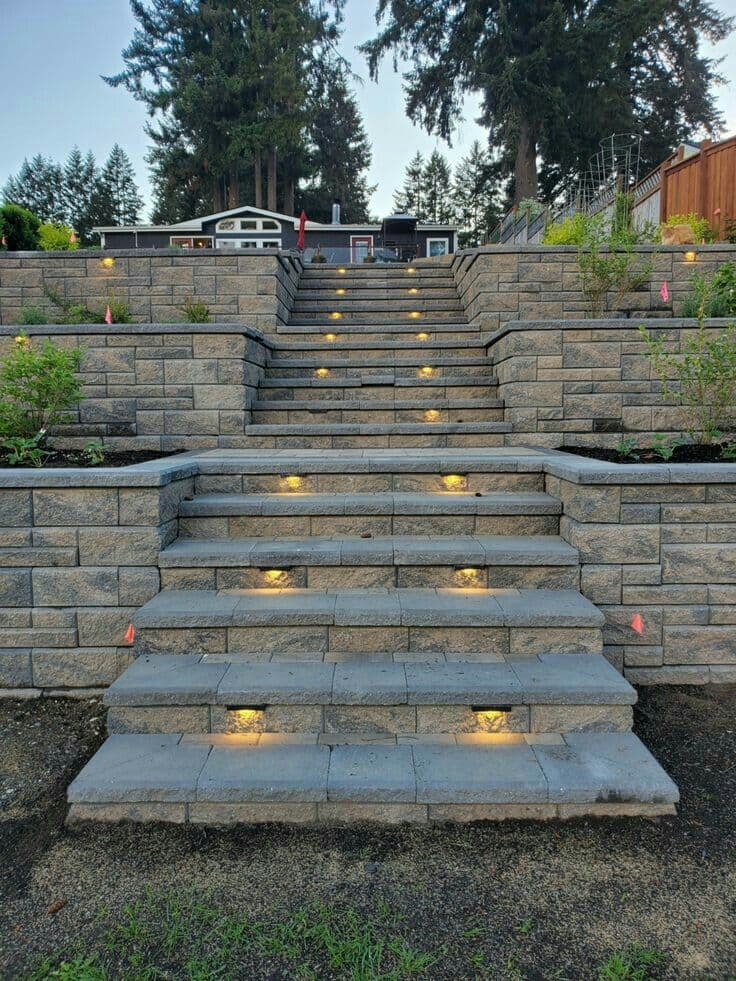
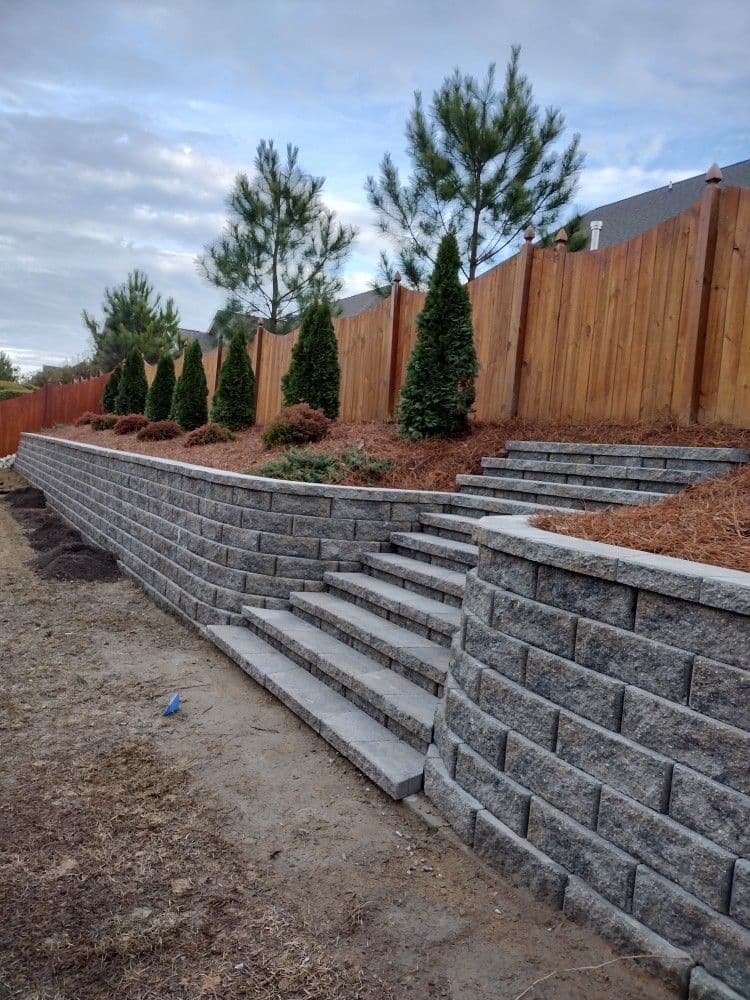
Retaining walls are common across the Antelope Valley's graded hillside tracts and sloped canyon lots around Acton, Agua Dulce, and Leona Valley, where a level backyard often means holding back several feet of soil somewhere on the property. We build with CMU block, segmental retaining wall block, or poured concrete depending on the height, look, and budget.
Drainage behind the wall is what actually keeps it standing. We backfill with gravel and run a perforated drain pipe (with weep holes where the wall design calls for it) behind every wall so groundwater doesn't build up hydrostatic pressure against the back of it — that pressure buildup is the most common reason retaining walls fail, especially where the soil runs toward expansive clay.
Taller walls need an engineered plan and a permit through the city or county before we build — we handle that process as part of the job instead of leaving it on you to figure out.
How it works
Step by step, here's what actually happens on site:
- 1Walk the slope, talk through wall height, material, and whether it needs an engineered plan.
- 2Handle permitting and engineering if the wall height requires it.
- 3Excavate, set footings, and build the wall with proper drainage backfill behind it.
- 4Grade and finish the area in front of and behind the wall — turf, pavers, or planting beds.
Why Peralta Concrete
Every wall gets real drainage behind it — gravel backfill and a drain pipe, not just soil packed against the block.
We handle the permitting and engineering conversation for taller walls instead of leaving you to navigate the city or county process alone.
Our process
- 01
Consultation
Walk the site, listen to how the customer wants to use the space or solve the problem, and talk through rough budget and timeline — no pressure, no obligation.
- 02
Design
Put together a plan with real material choices and layout, sized to the actual property and budget, not a generic template.
- 03
Build
Crew handles the work to spec, with the owner checking in on progress at key milestones.
- 04
Walkthrough
Walk the finished work with the customer, confirm everything meets expectations, and cover care and maintenance before calling the job done.
Project gallery
Retaining wall construction FAQ
Do I need a permit for a retaining wall?
It depends on the height and location — smaller walls often don't need one, but taller walls typically require an engineered plan and a permit through the city or county. We'll tell you which applies to your project before we start.
Why did my old retaining wall fail?
In most cases it's drainage — water builds up behind the wall with nowhere to go and eventually pushes the wall out or over. Any wall we build gets gravel backfill and a drain pipe specifically to prevent that.