Pergolas & outdoor kitchens
Real shade and a real kitchen, built to handle high-desert wind and heat.
Get a free quote
By submitting you agree to be contacted about your project. We respect your privacy. For faster service, call (213) 926-8243.
What's included
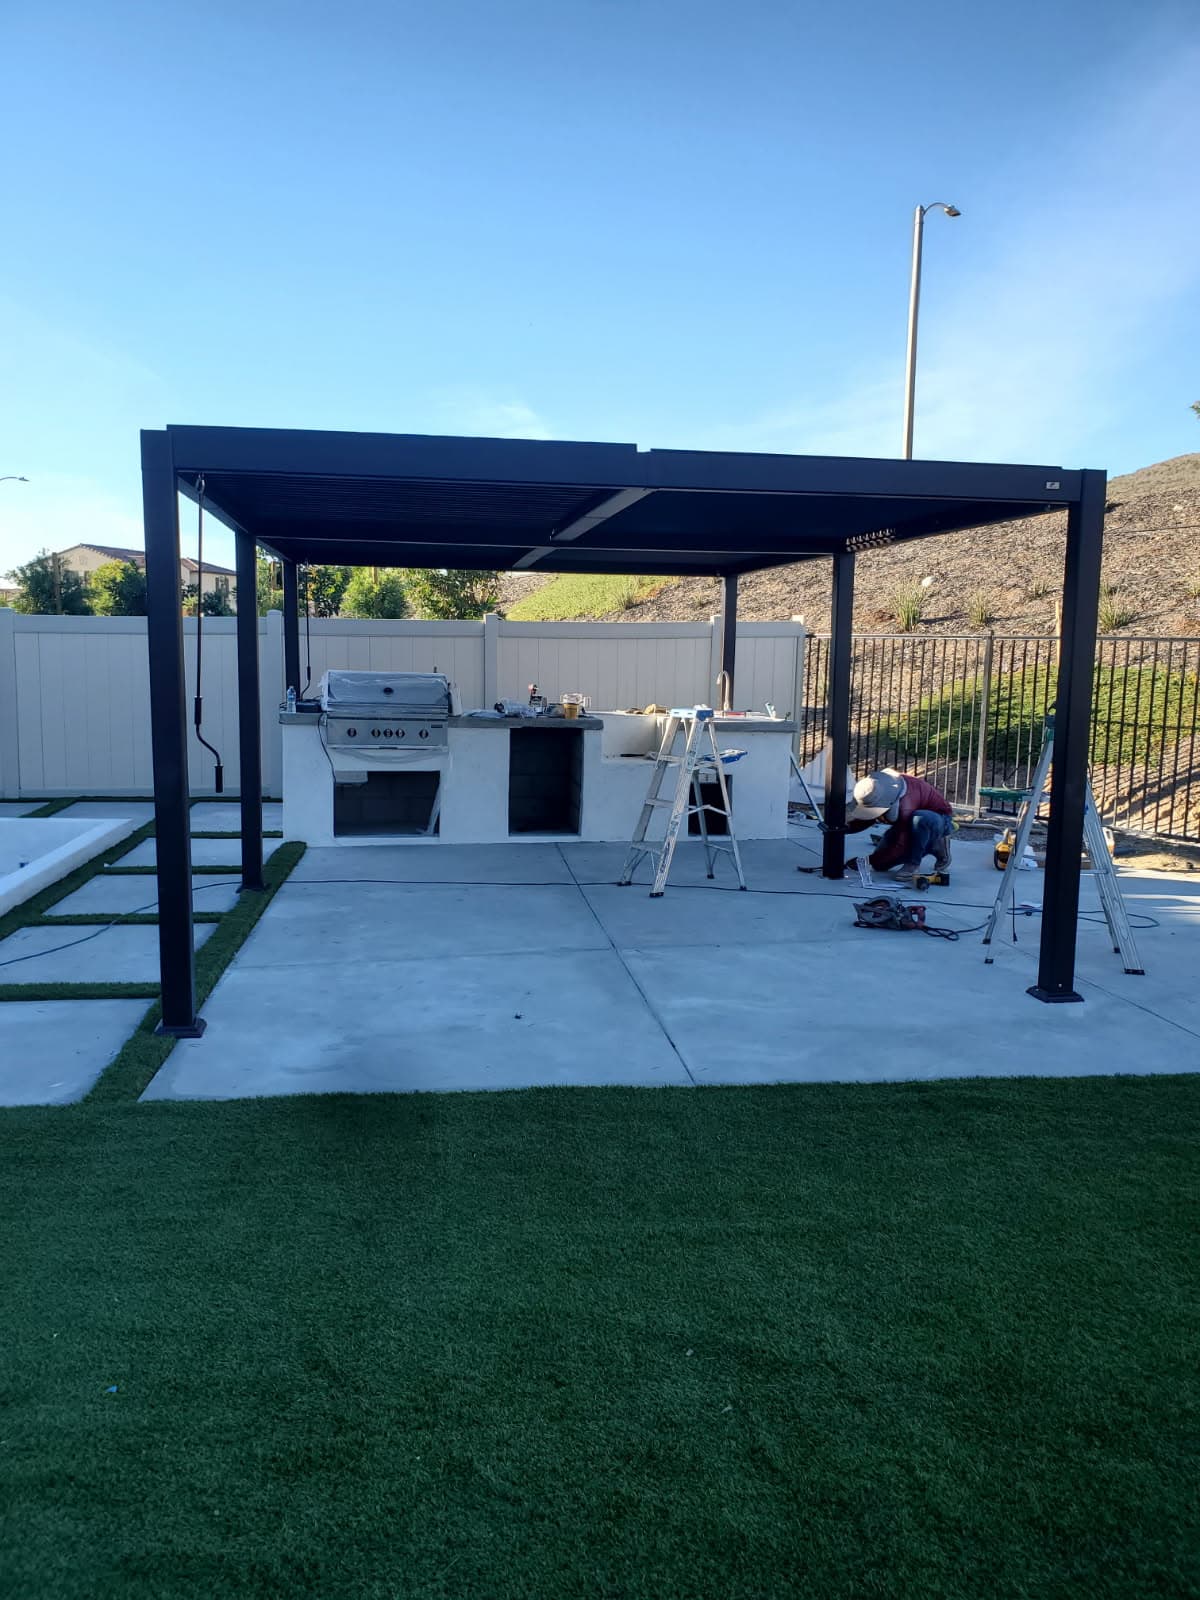
A pergola in the Antelope Valley has to handle more than shade — wind events here regularly push well past what a flimsy kit structure is built for, so posts get set on concrete footings below grade, sized to the pergola's height and roof style. Louvered aluminum pergolas, like the one shown below, add adjustable shade and can close in light rain, but they carry more wind load than an open lattice structure and need footings sized accordingly.
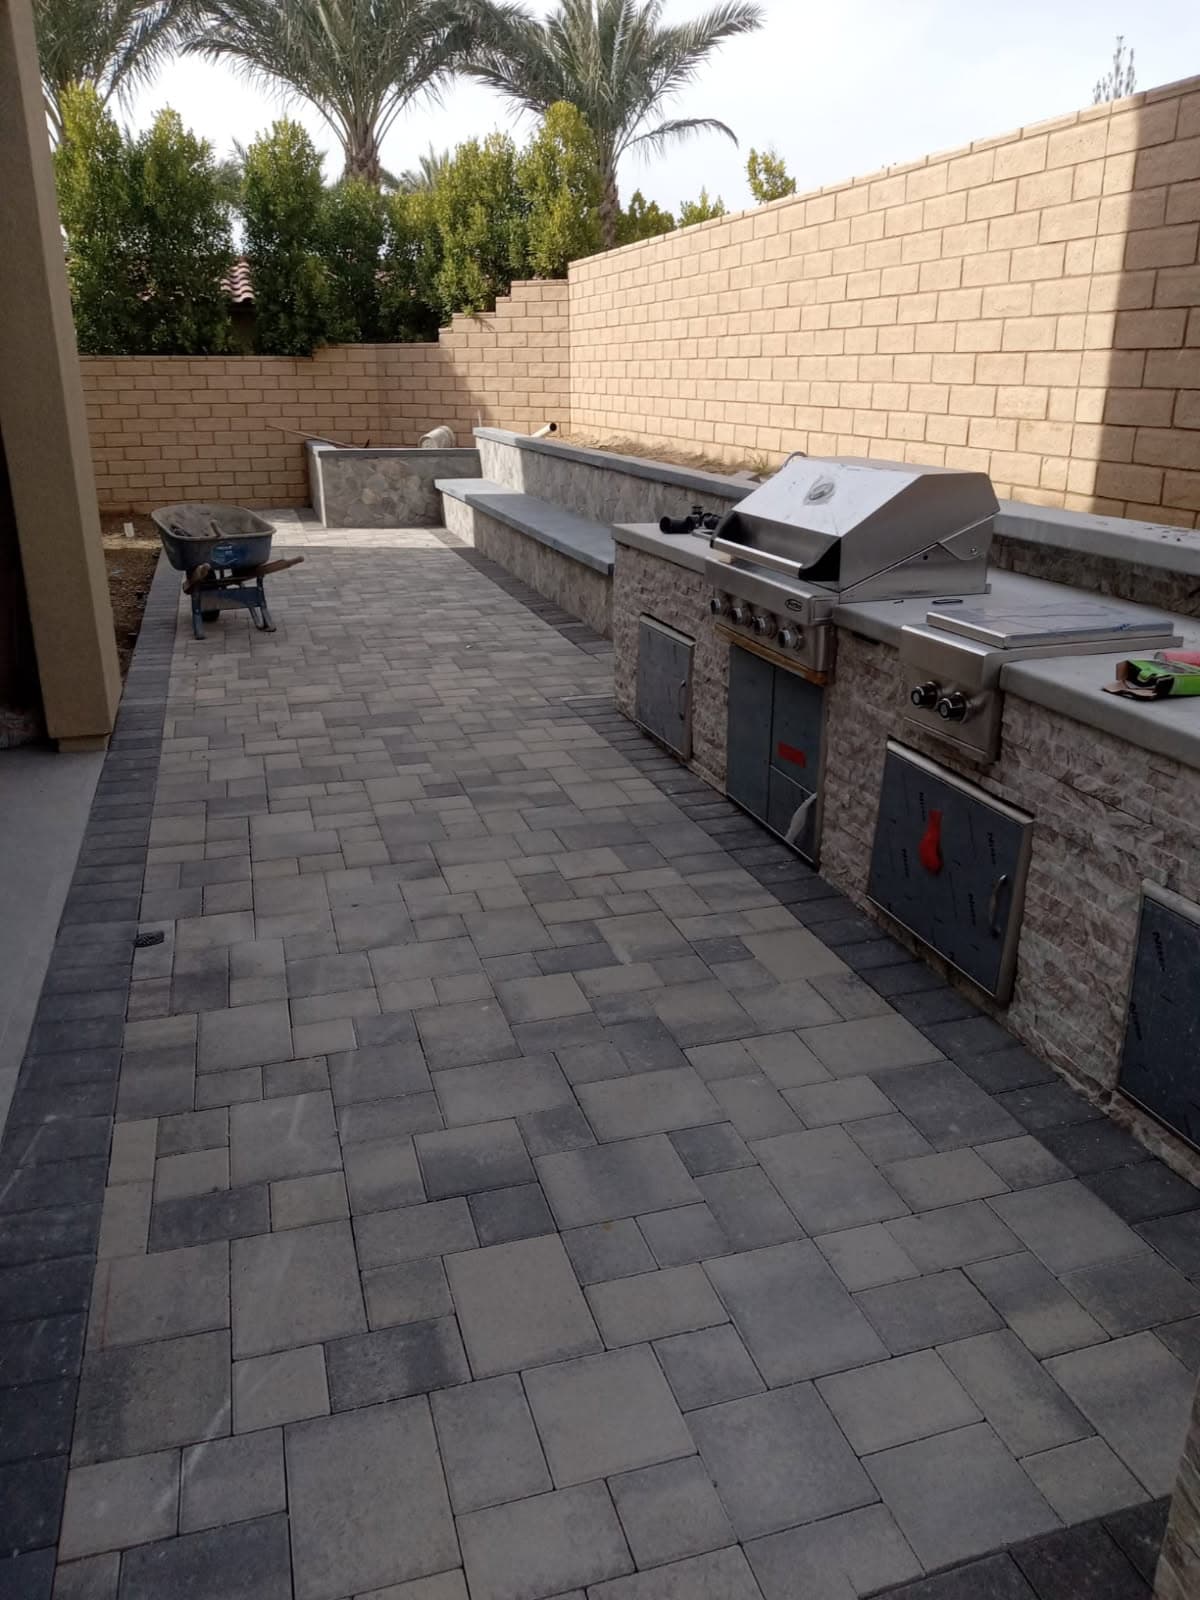
Outdoor kitchens and BBQ islands are built with a CMU block core faced in stone veneer or stucco, sized around the actual grill, burner, or sink you're installing — not a generic prefab island. We coordinate gas and water stub-outs with a licensed plumber so the appliances are ready to hook up cleanly once the island is built.
Both are usually built on or alongside a concrete or paver patio poured as part of the same project, so the whole space reads as one finished area instead of a structure dropped onto an existing slab.
How it works
Step by step, here's what actually happens on site:
- 1Walk the space, talk through pergola style (open, louvered, attached or freestanding) and what you want in the outdoor kitchen.
- 2Design the layout, including footing locations and gas/water stub-out points, and pull permits if the structure requires one.
- 3Set footings, build the pergola structure and/or the kitchen island, and coordinate trade work (gas, electrical) as needed.
- 4Finish the surrounding patio and walk the completed space with you.
Why Peralta Concrete
Footings sized for real Antelope Valley wind load, not a big-box kit spec built for a calmer climate.
Outdoor kitchens built around your actual appliances, with gas and water stub-outs coordinated up front instead of an afterthought.
Our process
- 01
Consultation
Walk the site, listen to how the customer wants to use the space or solve the problem, and talk through rough budget and timeline — no pressure, no obligation.
- 02
Design
Put together a plan with real material choices and layout, sized to the actual property and budget, not a generic template.
- 03
Build
Crew handles the work to spec, with the owner checking in on progress at key milestones.
- 04
Walkthrough
Walk the finished work with the customer, confirm everything meets expectations, and cover care and maintenance before calling the job done.
Project gallery
Pergolas & outdoor kitchens FAQ
Do I need a permit for a pergola?
It depends on size and whether it's attached to the house — some smaller, freestanding pergolas don't need one, while larger or attached structures typically do. We'll tell you which applies before we start.
Can you build around a grill and appliances I already own?
Yes — bring us the specs (or the appliances themselves) and we'll size the island to fit them properly instead of guessing at dimensions.